

Open House Wed, Sep 16th 4:00 PM - 7:00 PM - New Construction



Address
4208 Magnolia Alley, Blue Ash, OH
Price
$ 1,369,900
Property Attributes
- MLS#1878411
- TypeSingle Family
- Listing Status Active
- CountyHAMILTON
- CityBlue Ash
- AreaHamilton
- NeighborhoodBlue Ash
- Zip45242
- StyleTraditional,Transitional
- Year Built2026
- Price$ 1,369,900
- Bedrooms3
- Full Bathrooms4
- Half Bathrooms1
Data Source:
MLS of Greater Cincinnati (CABR)
Property Description
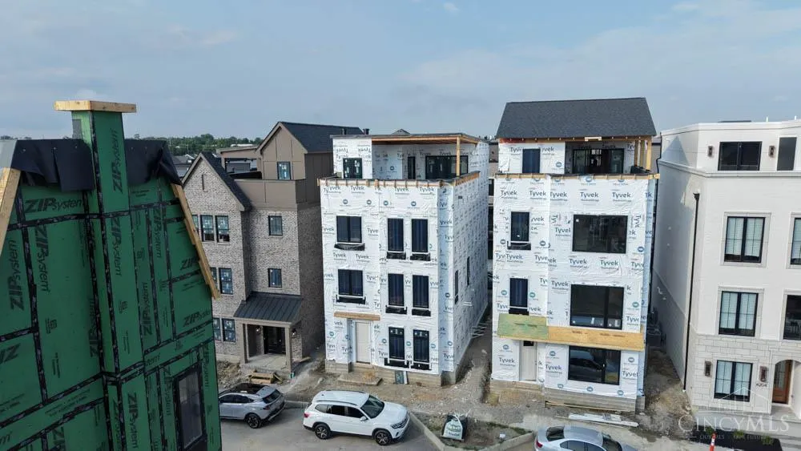
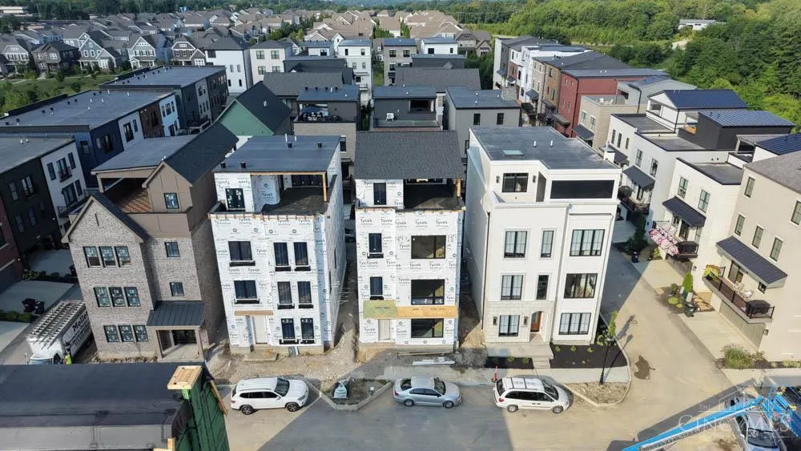
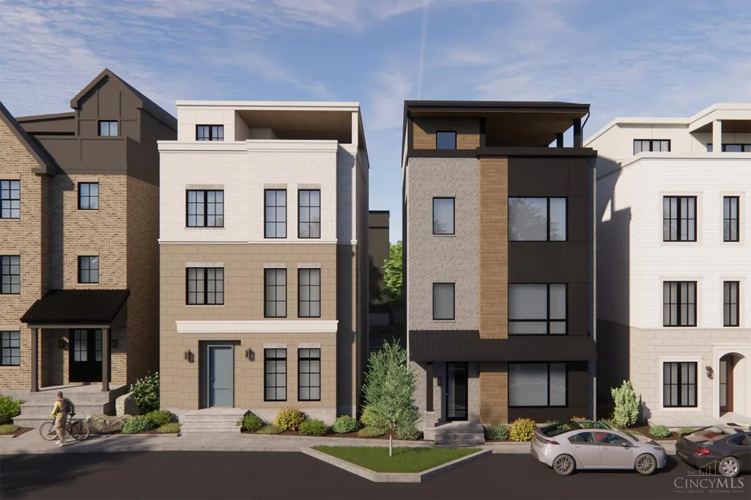
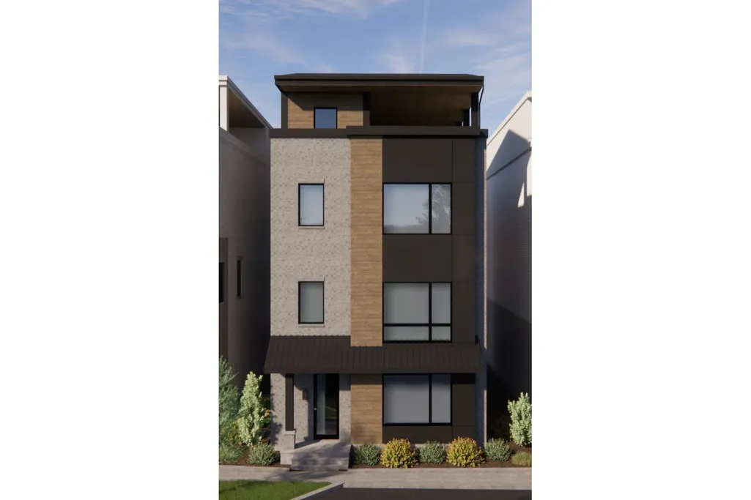
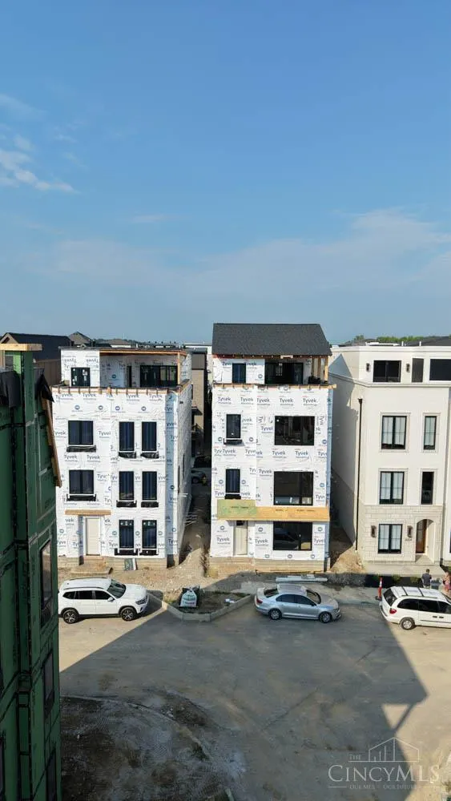
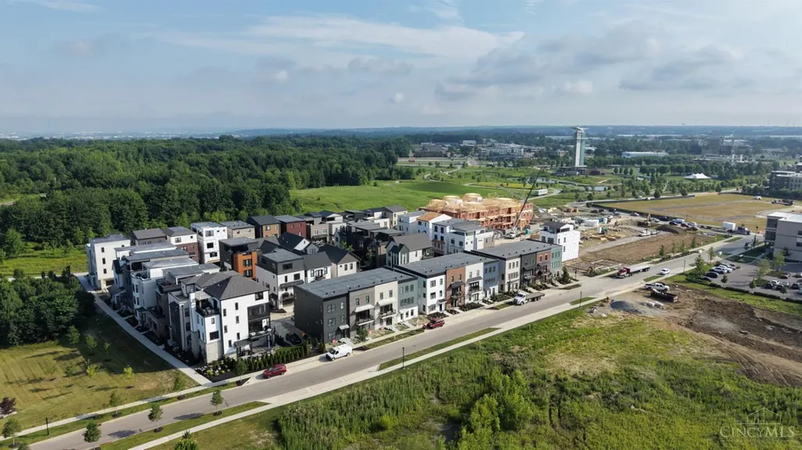
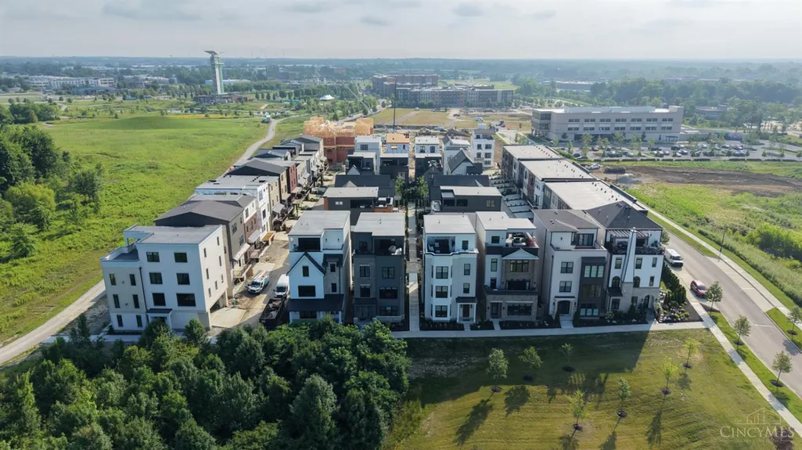
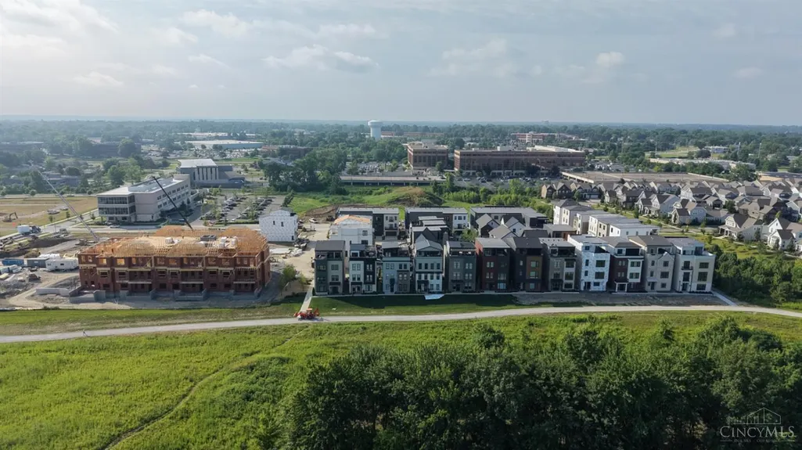
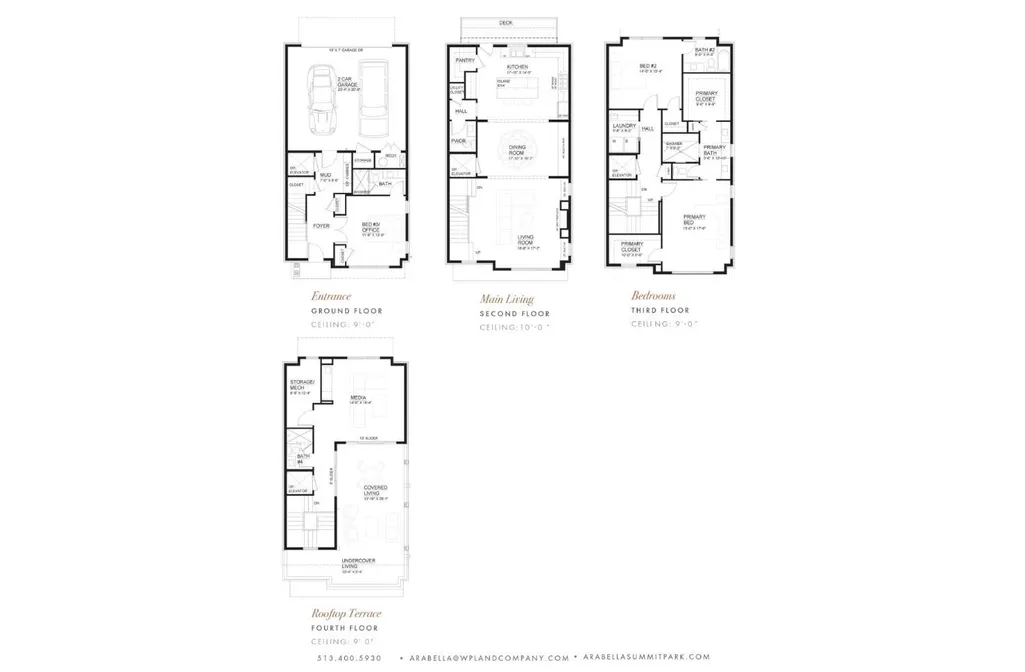
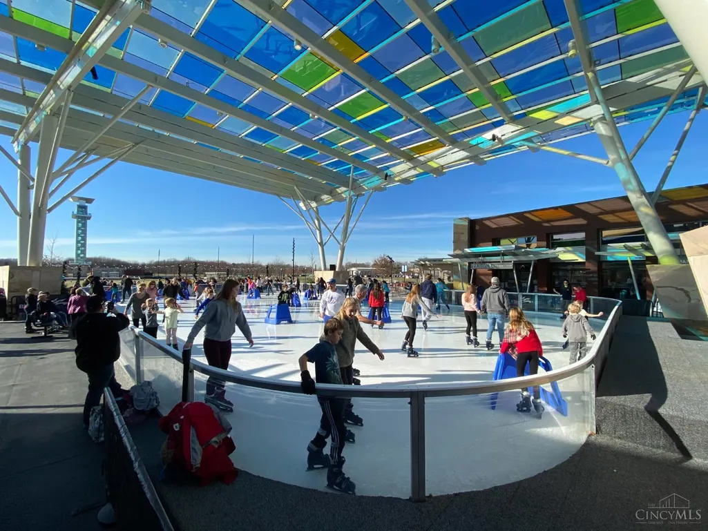
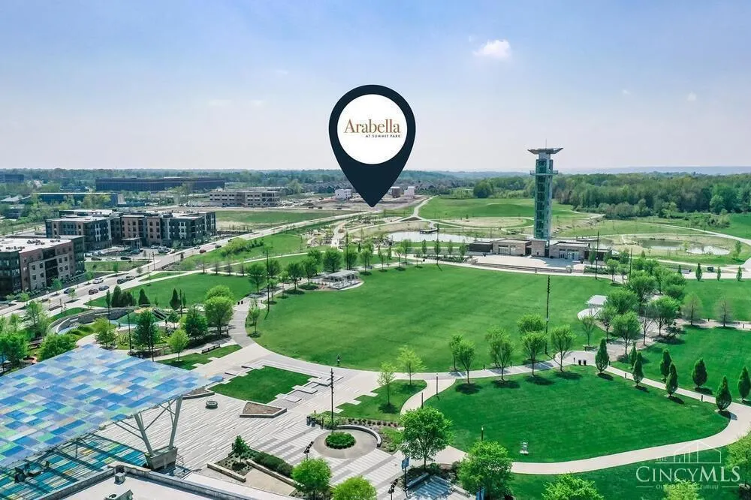
A standout new design is taking shape in Arabella at Summit Park - an impressive 4-story rooftop home by WP Land Company. Designed with an open, light-filled floorplan, this home offers expansive entertaining spaces, luxury finishes, and an included elevator providing effortless access to all levels. The main living level features 10-foot ceilings, a Wolf/Sub-Zero kitchen with walk-in pantry, spacious dining area, and seamless flow into the great room and rear deck. The bedroom level includes an expansive primary suite with dual walk-in closets, en-suite bedroom, and convenient laundry room. The fourth floor is designed for entertaining with a large media room, full bath, and dramatic rooftop terrace featuring covered and open-air living spaces. Entry level offers a private guest suite or study option, full bath, mudroom, and 2-car garage. More than 130 acres of green space, walking trails, dining, and year-round amenities at Summit Park. Estimated completion late 2026. Lot 34.
| Price History | |
|---|---|
| 5/7/2026 | Listed $1,369,900 |
General Features
| Sewer | Public Sewer |
|---|---|
| Heating | Forced Air,Gas |
| Cooling | Central Air |
| Roof | Shingle |
| Appliances | Dishwasher,Double Oven,Garbage Disposal,Gas Cooktop,Microwave,Oven/Range,Refrigerator |
| HOA Fee | 275.0 |
| Garage Spaces | 2.0 |
| Association Fee Includes | SnowRemoval,AssociationDues,LandscapingUnit,LandscapingCommunity,ProfessionalMgt |
| Architectural Style | Traditional,Transitional |
| Construction Materials | Brick,Fiber Cement |
| Year Built | 2026 |
| Levels | Three |
| Property Subtype | Single Family Residence |
| Assoc Fee Paid Per | Monthly |
| County | Hamilton |
| Property Type | Residential |
| HOA | Yes |
| Subdivision Name | Arabella at Summit Park |
| Total Rooms | 8 |
| Full Baths | 4 |
| Close Price | 0.0 |
| Status | Active |
| Directions | Pfeifer Rd. to Glendale Milford,L on Summit Pkwy,follow to Carver Woods,Rt. onto Parkview Dr. Rt. onto Arabella Circle. |
| City | Blue Ash |
| High School District | Sycamore Community C |
| MLS Area | Hamilton-E06 |
| Lot Size Units | Acres |
| Lot Size Square Feet | 0.0 |
| Carport Spaces | 0.0 |
Interior Features
| Interior Amenities | 9Ft + Ceiling,Crown Molding,Elevator |
|---|---|
| Basement | None |
| Total Fireplaces | 1 |
| Fireplace Features | Gas |
| Window Features | Vinyl |
| Total Bedrooms | 3 |
Exterior Features
| Exterior Amenities | Balcony,Covered Deck/Patio,Deck,Flag Lot |
|---|---|
| Water Source | Public |
| Foundation Details | Block |
| Lot Size Acres | 0.0 |
Amenities
- Foreclosure
- Views
- Short Sale
- New Construction
- Adult 55+
- Lease To Own
- No HOA Fees
- Furnished
- Primary On Main
- Air Conditioning
- Seller Finance
- Green
- Fixer Upper
- Horse
- Golf
- Fireplace
- Deck
- Garage
- Basement
- Pool
Property vs Single Family Average in 45242
Price
Year Built
Visits

In The Neighborhood
Reduced
Blue Ash
$ 349,900
- Type
- Single Family
 Listed by Tammy Thome of Keller Williams Seven Hills Re
New Construction
Blue Ash
$ 964,900
- Type
- Single Family
Listed by Robert Hines of Coldwell Banker Realty
New Construction
Blue Ash
$ 1,195,000
- Type
- Single Family
Listed by Robert Hines of Coldwell Banker Realty

